Leave a Message

Thank you for your message. We will be in touch with you shortly.

407 Fremerey Ct
$3,100,000

407 Fremerey Ct

4 Beds 4 Baths 3,908 Sq.Ft. 0.46 Acres

Description

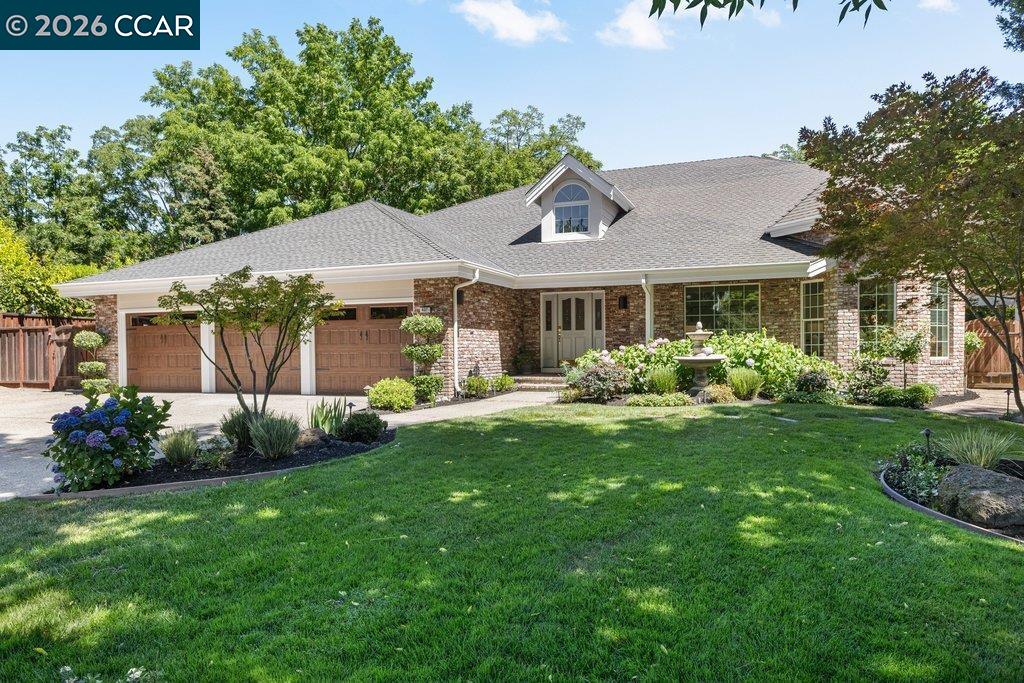
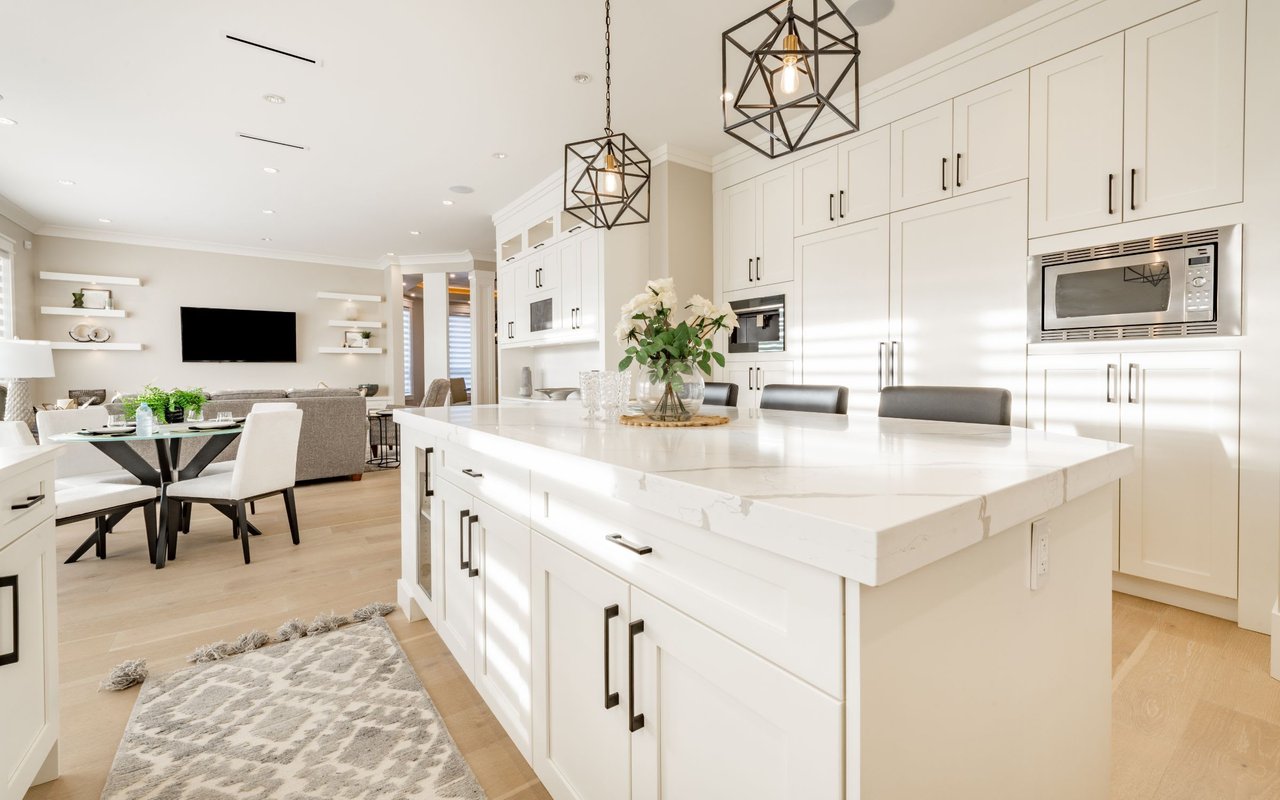
Nestled within an exclusive enclave of just 7 homes on a quiet cul-de-sac, this beautifully appointed Danville residence offers the perfect blend of comfort, space, and outdoor living. Featuring four bedrooms, three full baths, and an upstairs bonus room, the thoughtfully designed floor plan is ideal for both everyday living and entertaining. The main level showcases high ceilings with spacious formal living and dining rooms, while the heart of the home is the open-concept kitchen and family room. The kitchen is a chef's dream equipped with stainless steel appliances, an impressive 2 side by side ranges, quartzite countertops, breakfast bar, center island, abundant workspace, storage, and seamless access to the surrounding living areas. Walls of windows frame picturesque views of the backyard and fill the home with natural light. Hardwood floors run throughout the home, complemented by two inviting fireplaces that add warmth and character. The main level primary suite is spacious with split master bath and walk in closet. Two additional bedrooms and laundry room complete the first floor. Upper level features big bonus room, additional bedroom and bath. Designed for effortless indoor-outdoor living, the expansive backyard is a private retreat featuring sparkling pool, spa, a large flat lawn, built-in grill area, fire pit, multiple seating and entertaining spaces, beautiful trees providing great privacy. Whether hosting gatherings or enjoying a quiet evening at home, this exceptional property offers a rare combination of style, quality and functionality, and timeless appeal in one of Danville's most desirable settings.
Share Property

Location

407 Fremerey Ct, Danville, CA 94506

Status

Sold

Date Sold

July 7, 2026

Property Amenities

Interior
Laundry room Dryer, Laundry Room, Washer
Fireplace Family Room, Living Room
Appliances Dishwasher, Double Oven, Gas Range, Refrigerator, Trash Compactor, Dryer, Washer
Flooring Tile, Vinyl, Wood
Total Bedrooms: 4
Full Bathrooms: 3
Other Interior Features Family Room, Formal Dining Room, Storage, Breakfast Bar, Updated Kitchen, Wet Bar
Area & Lot
Lot Area 0.46 Acres
Living area 3,908 Sq.Ft.
MLS® ID 41138094
Year Built 1986
School District San Ramon Valley (925) 552-5500
Architecture Styles Custom, Traditional
Type Residential
Status Sold
Exterior
Stories 2
Pool Pool/Spa Combo
Air conditioning Ceiling Fan(s), Central Air
Heat type Zoned, Natural Gas, Solar
Green Feature Solar
Water Source Public
Garage Space 3.0
Sewer Public Sewer
Other Exterior Features Back Yard, Front Yard, Garden/Play, Side Yard, Sprinklers Automatic, Garden, Landscape Back, Landscape Front
Parking Attached, Int Access From Garage
Lot Features Premium Lot, Back Yard, Landscaped
Roof Composition Shingles, Composition
Finance
Sales Price $3,100,000

360 Virtual Tour

Take a tour of this property

Danville

Work With Margaret

Margaret is committed to listening to her client’s wishes and meeting their goals and expectations as quickly as possible. Known for her friendly demeanor and excellent communication, she strives to keep all parties informed through every step of the real estate process.