535 Zenith Ridge Dr
535 Zenith Ridge Dr
535 Zenith Ridge Dr
535 Zenith Ridge Dr
535 Zenith Ridge Dr
535 Zenith Ridge Dr
535 Zenith Ridge Dr
535 Zenith Ridge Dr
535 Zenith Ridge Dr
535 Zenith Ridge Dr
535 Zenith Ridge Dr
535 Zenith Ridge Dr
535 Zenith Ridge Dr
535 Zenith Ridge Dr
535 Zenith Ridge Dr
535 Zenith Ridge Dr
535 Zenith Ridge Dr
535 Zenith Ridge Dr
535 Zenith Ridge Dr
535 Zenith Ridge Dr
535 Zenith Ridge Dr
535 Zenith Ridge Dr
535 Zenith Ridge Dr
535 Zenith Ridge Dr
535 Zenith Ridge Dr
535 Zenith Ridge Dr
535 Zenith Ridge Dr
535 Zenith Ridge Dr
535 Zenith Ridge Dr
535 Zenith Ridge Dr
535 Zenith Ridge Dr
535 Zenith Ridge Dr
535 Zenith Ridge Dr
535 Zenith Ridge Dr
535 Zenith Ridge Dr
535 Zenith Ridge Dr
535 Zenith Ridge Dr
535 Zenith Ridge Dr
535 Zenith Ridge Dr
535 Zenith Ridge Dr
535 Zenith Ridge Dr
535 Zenith Ridge Dr
535 Zenith Ridge Dr
535 Zenith Ridge Dr
535 Zenith Ridge Dr
535 Zenith Ridge Dr
535 Zenith Ridge Dr
535 Zenith Ridge Dr
535 Zenith Ridge Dr
535 Zenith Ridge Dr
535 Zenith Ridge Dr
535 Zenith Ridge Dr
535 Zenith Ridge Dr
535 Zenith Ridge Dr
535 Zenith Ridge Dr
535 Zenith Ridge Dr
535 Zenith Ridge Dr
535 Zenith Ridge Dr
535 Zenith Ridge Dr
535 Zenith Ridge Dr
535 Zenith Ridge Dr
535 Zenith Ridge Dr
535 Zenith Ridge Dr
535 Zenith Ridge Dr
535 Zenith Ridge Dr
535 Zenith Ridge Dr
VIEW PHOTOS
$1,600,000

535 Zenith Ridge Dr

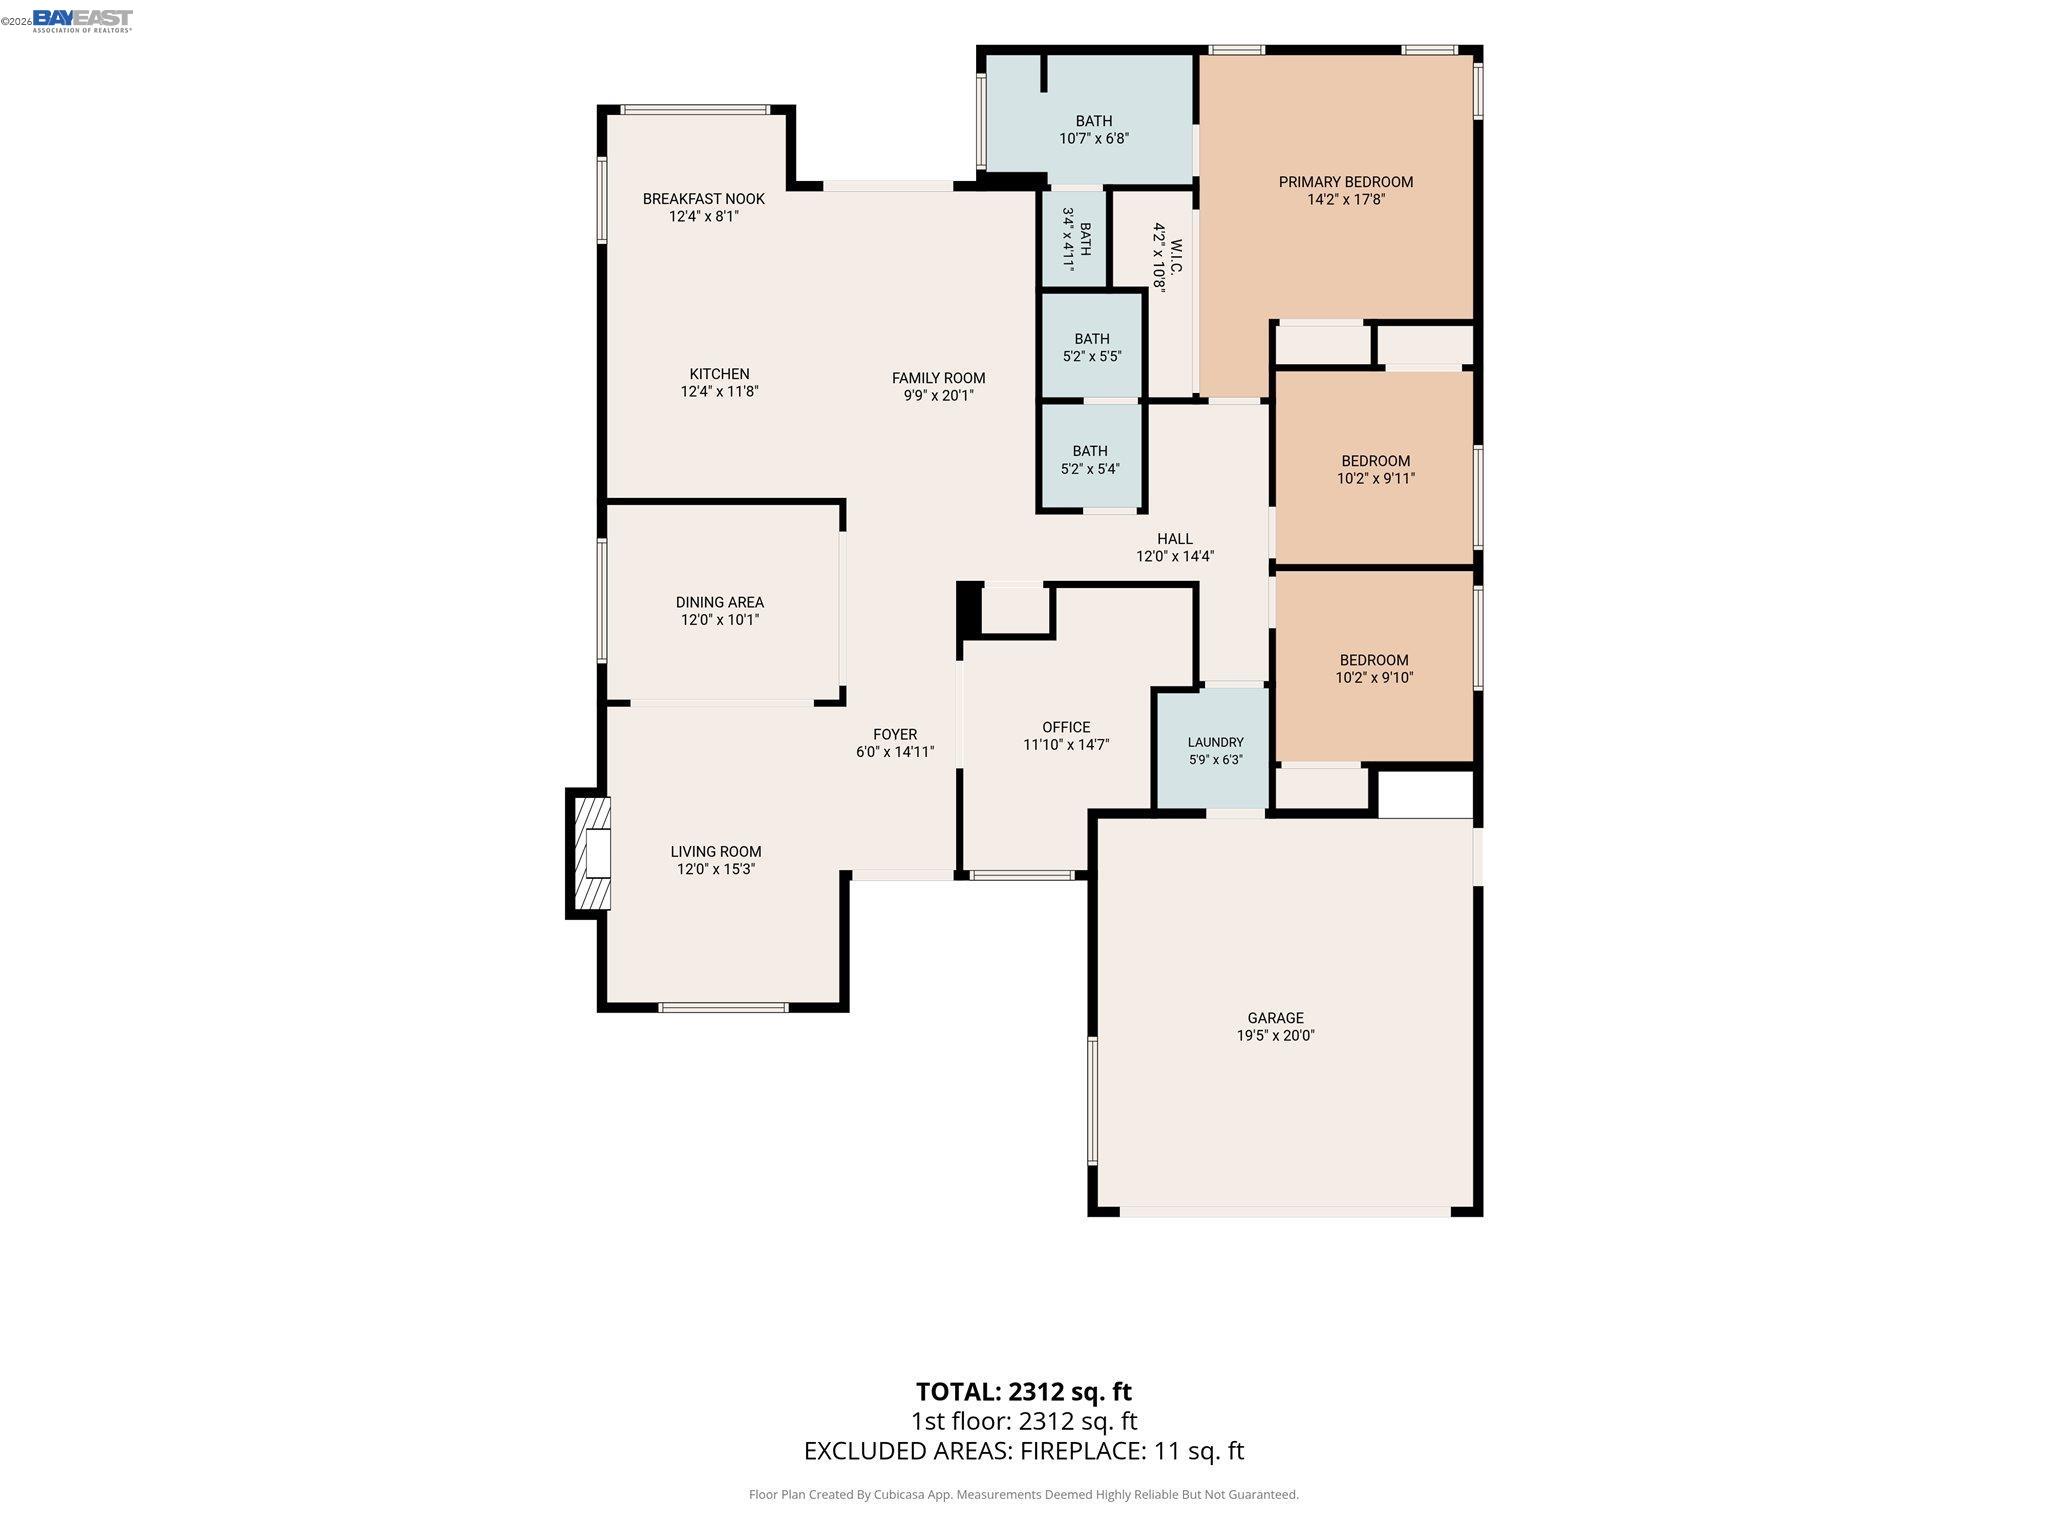
4 Beds 2 Baths 1,831 Sq.Ft. 6,160 Sq.Ft.

Description

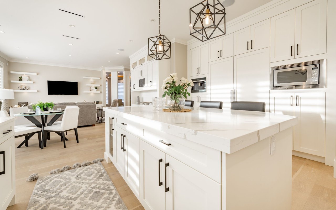
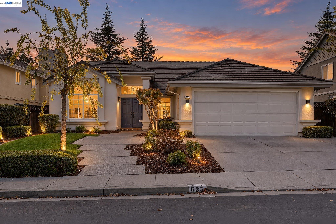
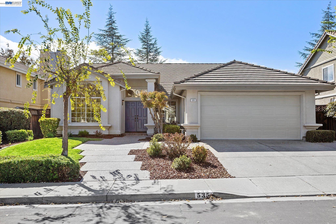
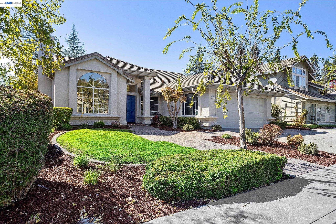
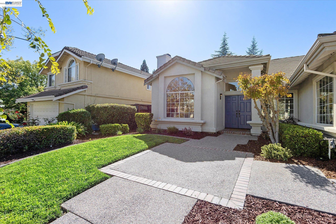
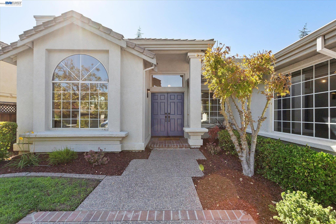
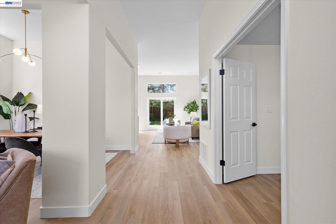
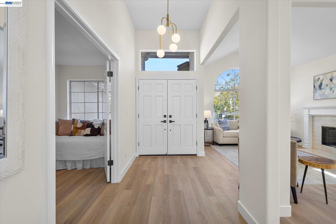
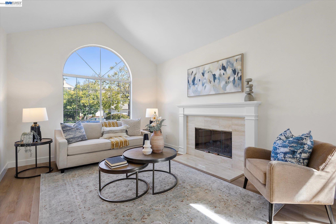
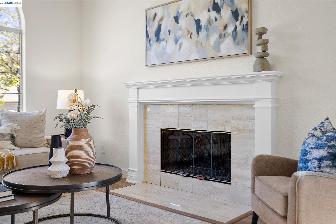
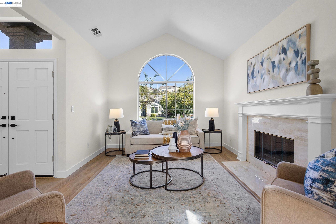
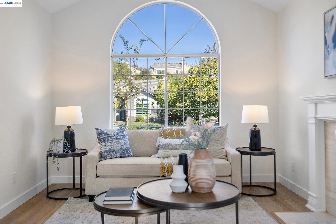
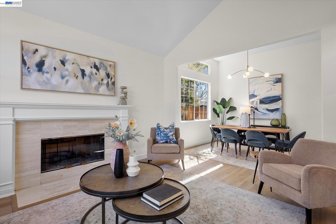
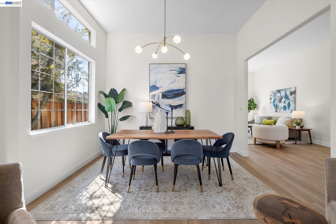
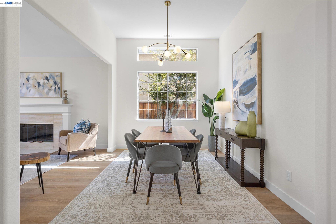
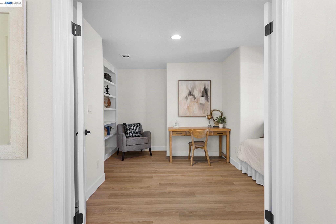
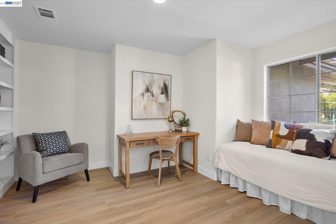
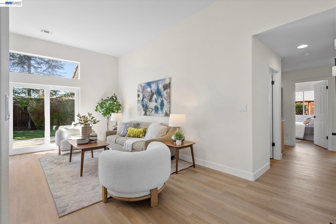
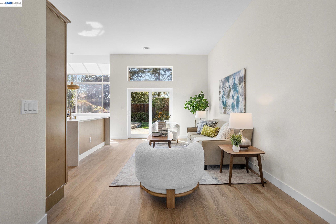
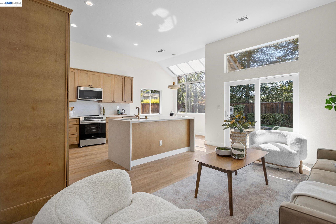
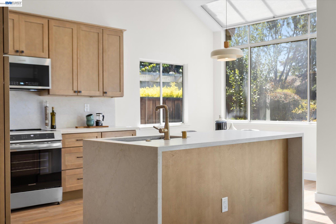
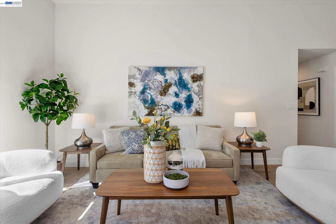
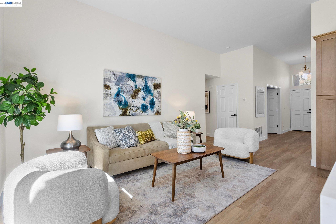
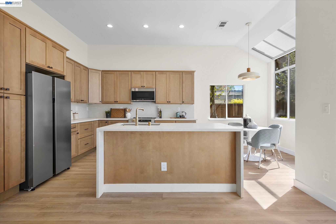
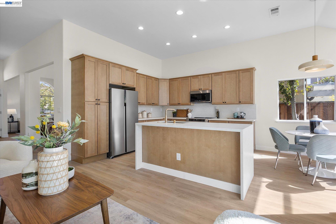
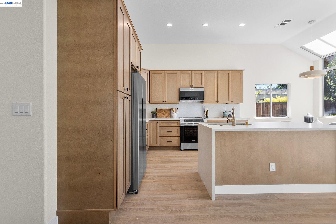
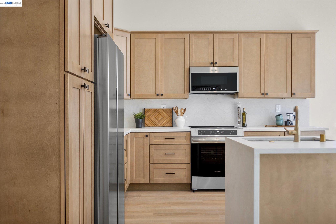
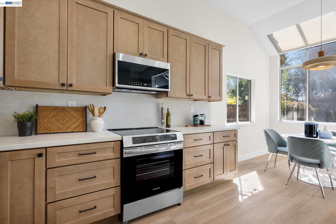
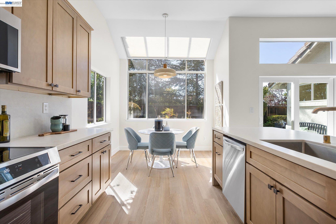
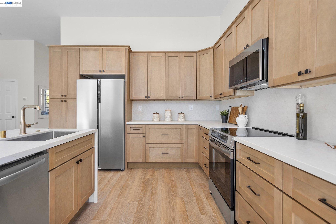
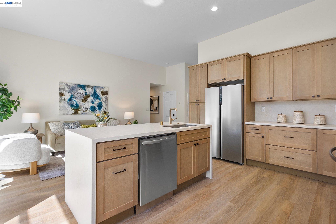
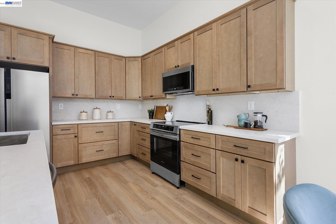
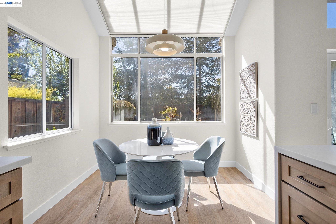
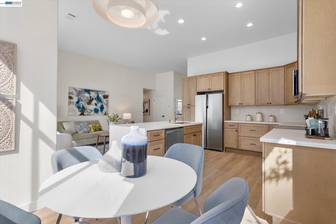
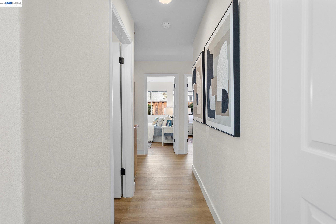
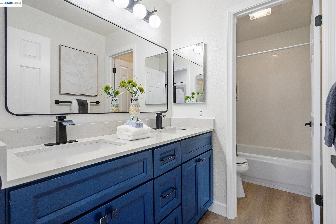
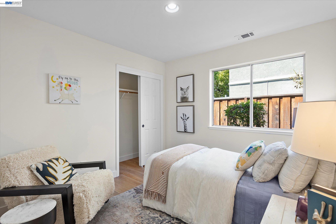
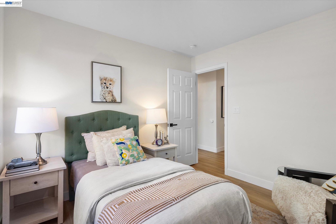
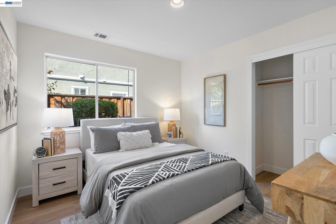
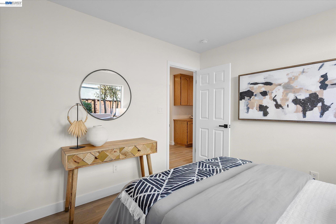
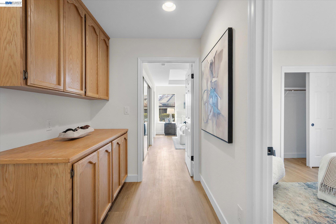
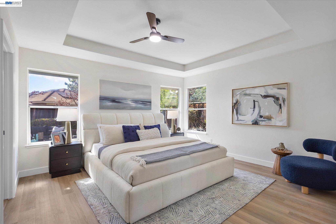
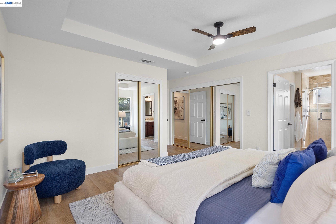
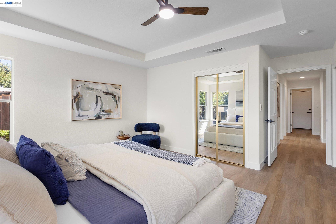
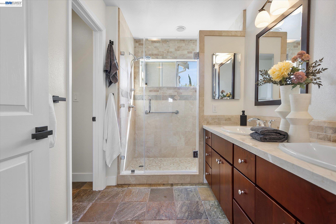
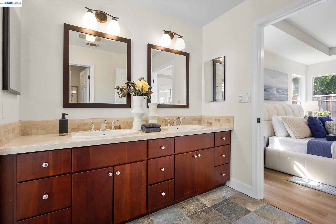
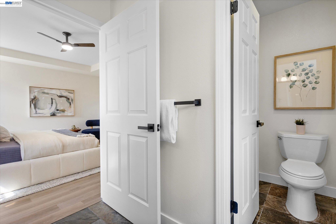
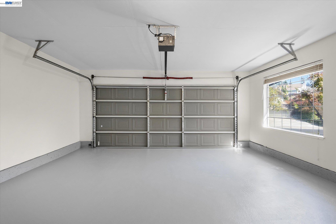
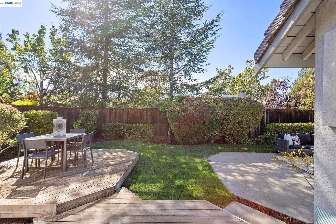
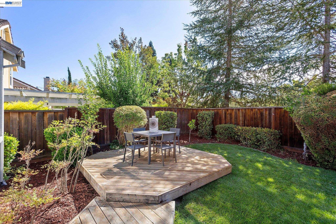
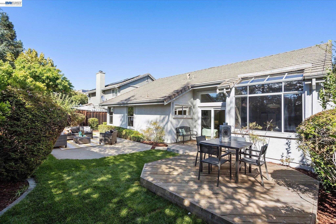
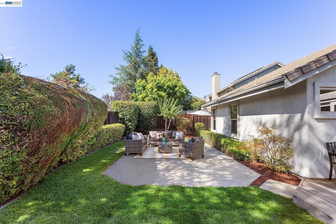
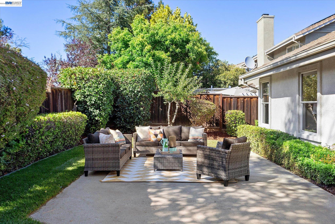
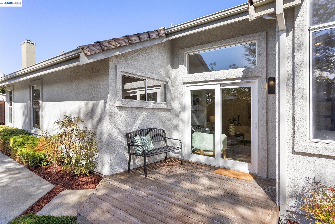
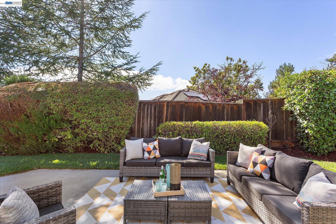
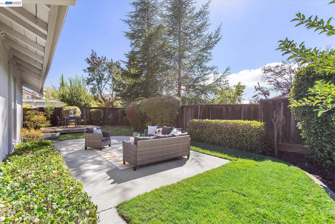
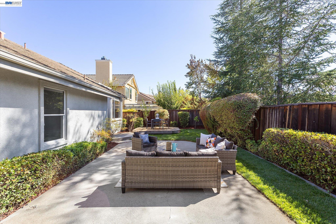
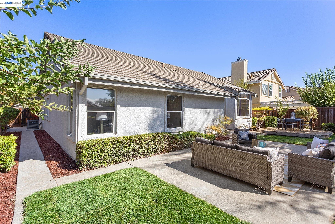
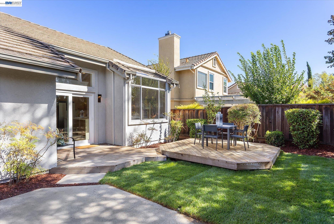
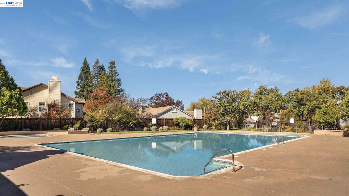
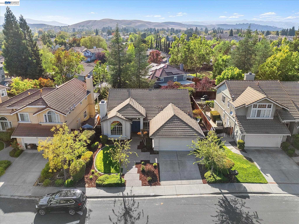
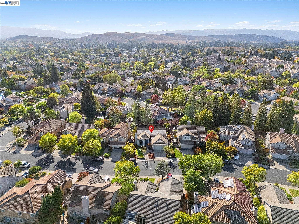
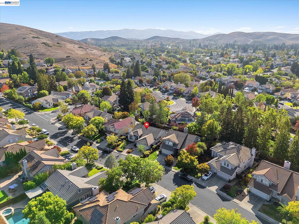
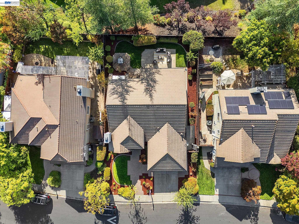
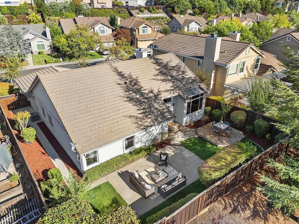
Welcome to 535 Zenith Ridge Road, a beautifully updated single-level home in Danville's desirable Tassajara Ranch community. Offering 1,831 square feet of living space, this inviting residence features four bedrooms, two bathrooms, and an easy, functional floor plan designed for comfortable everyday living and effortless entertaining. Vaulted ceilings bring a wonderful sense of light and openness to the living areas, while the completely remodeled kitchen serves as the heart of the home. Step outside to a highly functional backyard with plenty of room to relax, dine, play, and gather. Additional highlights include an attached two-car garage and a prime location just steps from the sparkling community pool. Enjoy convenient access to Blackhawk Plaza, neighborhood parks, scenic trails, nearby schools, shopping, dining, and all the recreation and natural beauty that make Danville such a special place to call home.

Share Property

Location

535 Zenith Ridge Dr, Danville, CA 94506

Status

Sold

Date Sold

October 9, 2026
Margaret Combs

Margaret Combs

TITLE

Founding Member & Real Estate Agent

LICENSE

01361329

Property Amenities

Interior
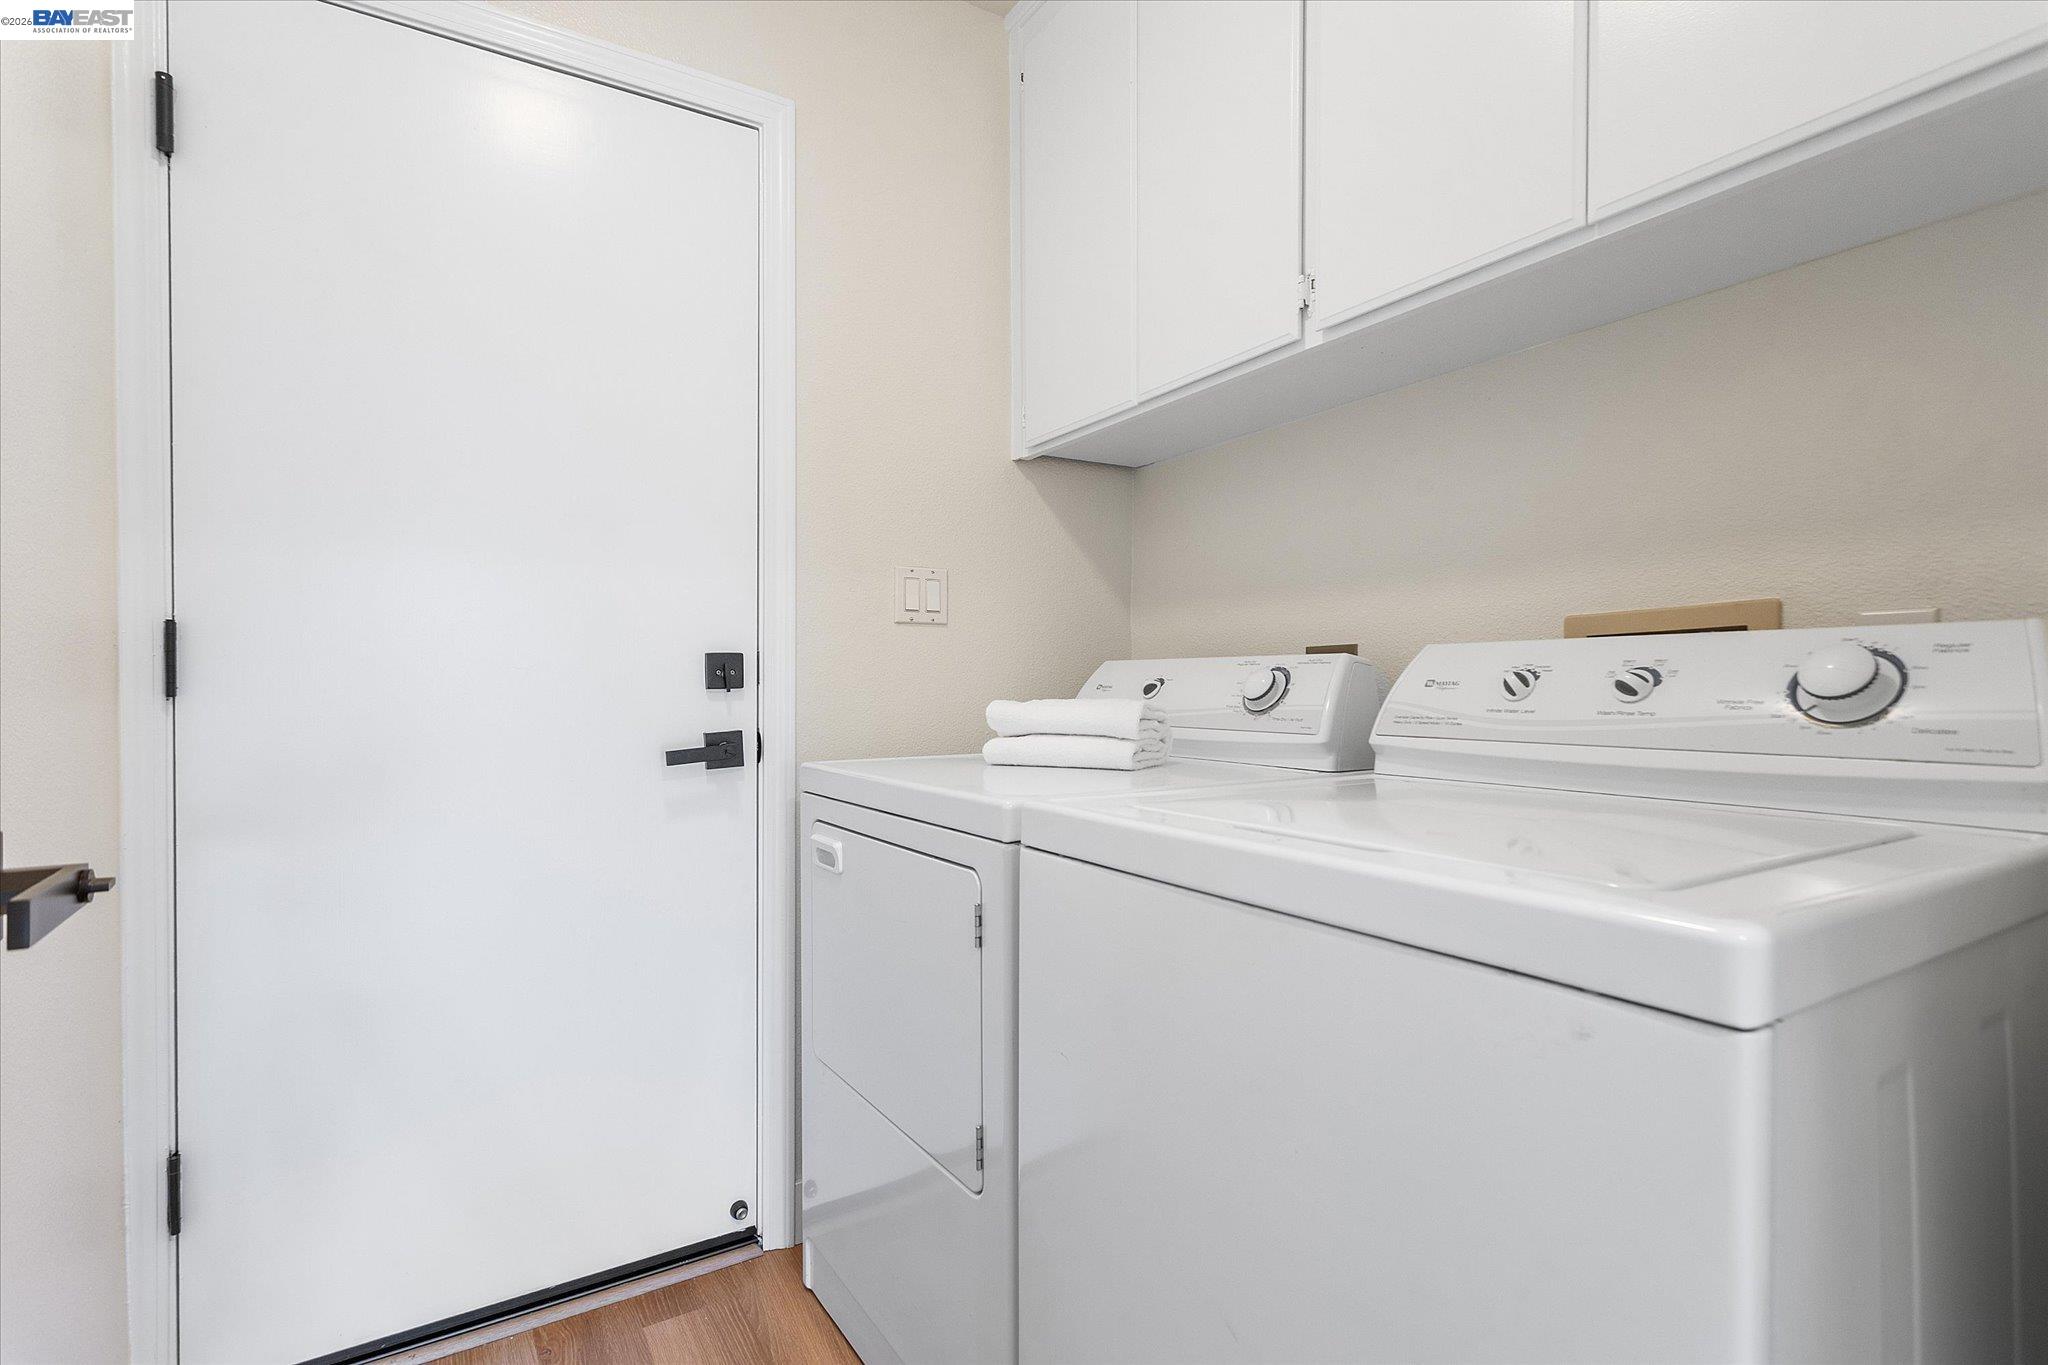
Laundry room Dryer, Laundry Room, Washer
Fireplace Gas
Appliances Dishwasher, Electric Range, Plumbed For Ice Maker, Microwave, Free-Standing Range, Refrigerator, Dryer, Washer
Flooring Laminate, Tile
Total Bedrooms: 4
Full Bathrooms: 2
Other Interior Features Updated Kitchen
Area & Lot
Total area 1,831 Sq.Ft.
Lot Area 6,160 Sq.Ft.
Living area 1,831 Sq.Ft.
MLS® ID 41148524
Year Built 1993
Architecture Styles Other
Type Residential
Status Sold
Exterior
Stories 1
Pool See Remarks, Community
Air conditioning Ceiling Fan(s), Central Air
Heat type Forced Air
Water Source Public
Garage Space 2.0
Security Features Carbon Monoxide Detector(s)
Sewer Public Sewer
Other Exterior Features Back Yard, Front Yard, Garden/Play, Side Yard, Sprinklers Automatic, Sprinklers Front
Parking Attached, Garage, Int Access From Garage, Off Street, Parking Spaces, Garage Faces Front, Side By Side
Lot Features Level, Back Yard, Front Yard, Landscaped, Sprinklers In Rear
Finance
Sales Price $1,600,000
HOA Fees $97 monthly

360 Virtual Tour

Take a tour of this property

Danville

Work With Margaret

Margaret is committed to listening to her client’s wishes and meeting their goals and expectations as quickly as possible. Known for her friendly demeanor and excellent communication, she strives to keep all parties informed through every step of the real estate process.